NEWGIZA, Giza, Egypt · Offices · 2019 — 2020 · Alchemy Design Studio
G-Town Offices
Phase 2A of G-Town: brick volumes over glazed showrooms, terraced courts between the buildings and one basement tying four plates to a single parking level.
- Location
- NEWGIZA, Giza, Egypt
- Year
- 2019 — 2020
- Sector
- Commercial — Offices & Showrooms
- Scope
- Concept & schematic design
- Status
- Concept and schematic design completed, 2019–2020
- Role
- Senior Design Architect — design direction under the Design Director, with landscape and wayfinding
The project
Phase 2A of the G-Town quarter sits on a sloping edge of the NEWGIZA masterplan. Four office buildings step along it, joined below ground by shared parking platforms and above it by a pedestrian route — the office journey — that threads between them through terraced courts and a sunken circular courtyard.
Each building keeps the same section: a recessed, fully glazed showroom ground floor under four office floors, with brick volumes stacked above and deep vertical fins and dark metal screens shading the offices. The plates differ with the site — paired wings, a compact core, a curved corner, stacked boxes — and the overall ground and basement plans tie all four to one parking level.
“Brick above, glass below, one street between.”
The buildings
Each building keeps the same section — a glazed showroom ground floor under four office floors — but takes its own plate from the site: paired wings, a compact core, a curved corner, and stacked brick boxes.
Building 001
G + 4 · 4,086 m² BUA
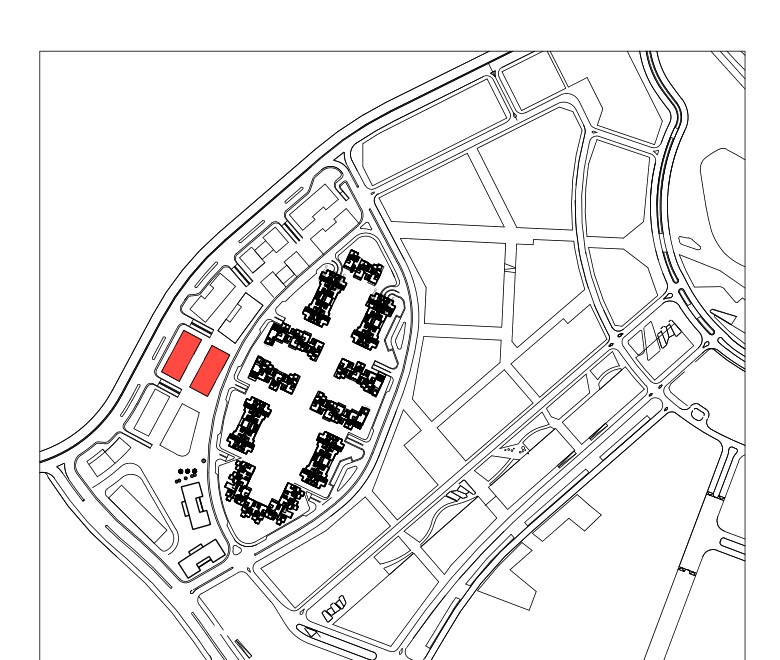
Two office wings either side of a shared lobby; showrooms at street level.
Building 002
G + 4 · 4,688 m² BUA
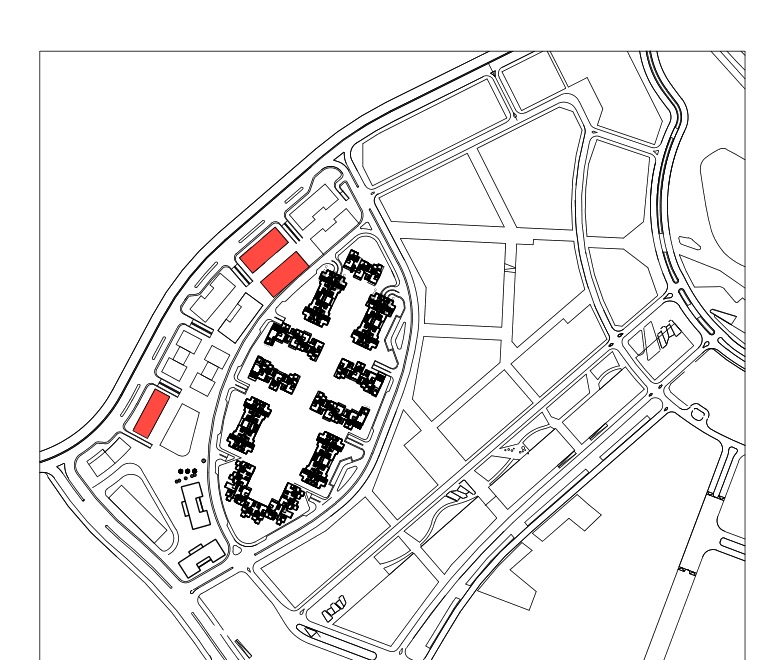
A compact plate with a single core; showroom and offices at ground.
Building 003
G + 4 · 7,127 m² BUA
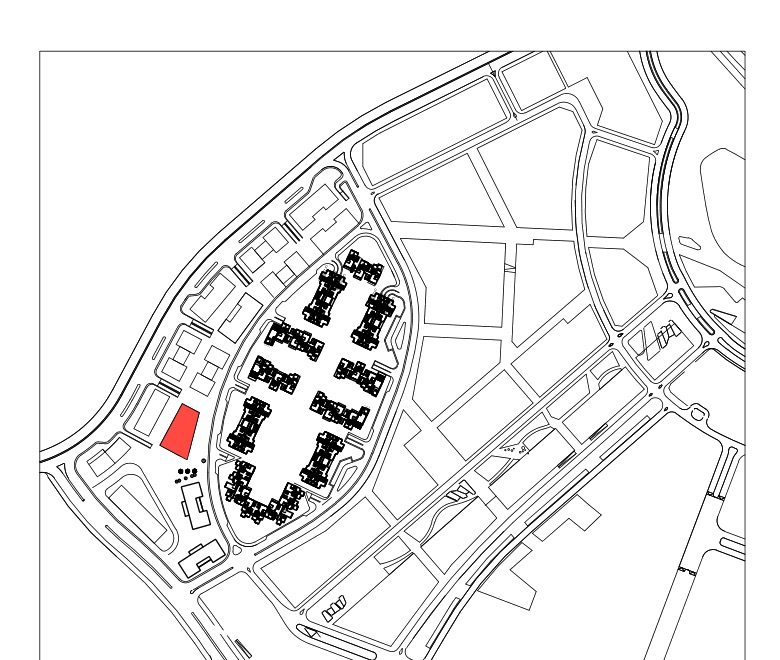
The curved corner building — the largest plate, open to below at the entrance.
Building 004
G + 4 · 4,930 m² BUA
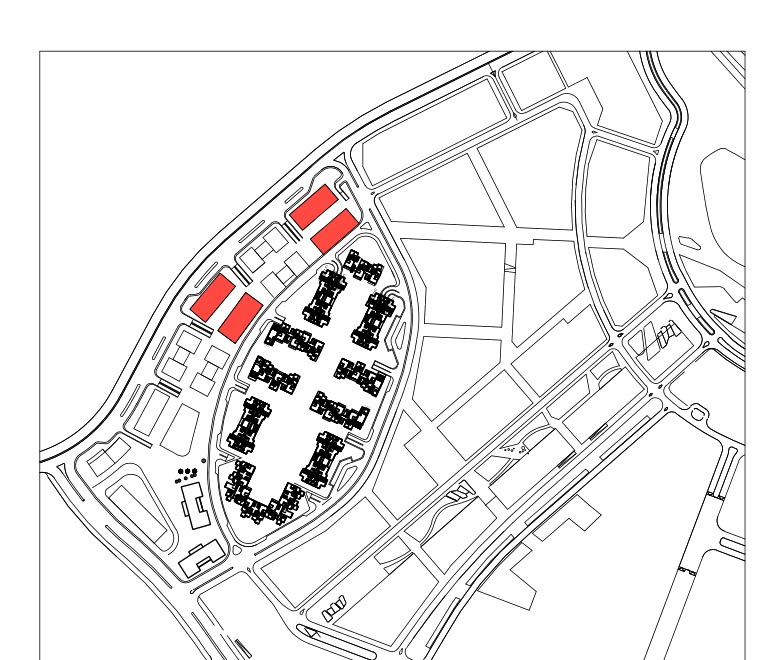
Stacked brick volumes over a recessed glazed ground floor.
Process
Where the offices sit: the phased NEWGIZA masterplan, the four buildings on their site, and the overall ground and basement plans that tie them to one parking level.
NEWGIZA masterplan — development phases; the G-Offices form Phase 2A
Phase 2A — the four office buildings on their sloping site
Overall ground floor plan
Overall basement plan — shared parking platforms
What I did
- Directed the architectural design of the four office buildings under the design director
- Developed the stacked brick-over-glazed-showroom section
- Set the terraced courts and the pedestrian route between the buildings
- Coordinated the shared basement and ground-level parking strategy
- Directed landscape and wayfinding alongside the architecture
Colophon
- Location
- NEWGIZA, Giza, Egypt
- Year
- 2019 — 2020
- Sector
- Commercial — Offices & Showrooms
- Typology
- Offices
- Scope
- Concept & schematic design
- Status
- Concept and schematic design completed, 2019–2020
- Role
- Senior Design Architect — design direction under the Design Director, with landscape and wayfinding
- Client
- G Developments
- Built-up Area
- ≈ 20,800 m² above ground
- Programme
- 4 office buildings, G + 4, over shared basement parking
- Software
- Revit, AutoCAD, Adobe CC